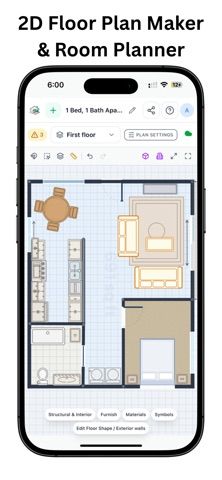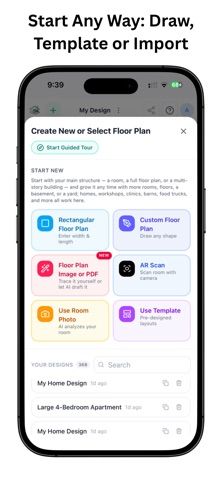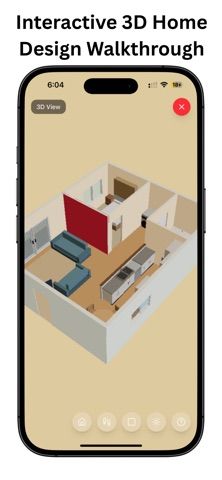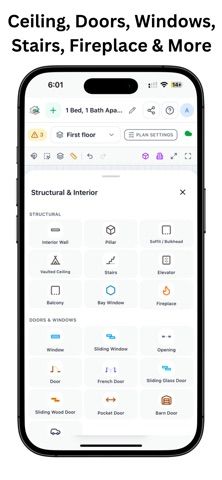
RoomSketch3D turns room dimensions, a sketch, a photo, or an existing floor-plan image into an editable home layout. Draw single rooms or multi-story homes, place doors, windows, furniture, fixtures, and finishes, then check circulation in Flow Check and walk through the design in 3D. It also supports yards, AR room scanning on iPhone, AI-assisted plan drafting, dimensioned PNG or PDF exports, and GLB model sharing. The app is free to download; the U.S. listing shows Floor Plan Standard for $19.99 and a 50 AI Credits pack for $14.99. The developer describes the purchase model as one-time with no subscription. Projects can sync through the cloud, and users can share a public link. Apple’s privacy label lists email and name as not linked to the user. Treat layouts as planning aids and verify measurements on site before construction. It requires iOS 16 or later, or macOS 13 on Apple silicon.